
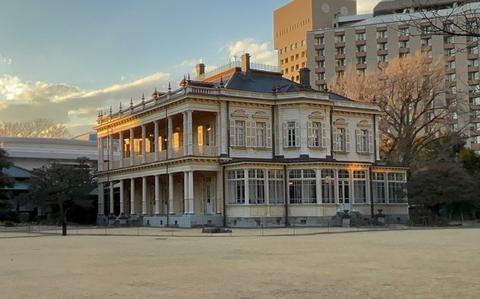
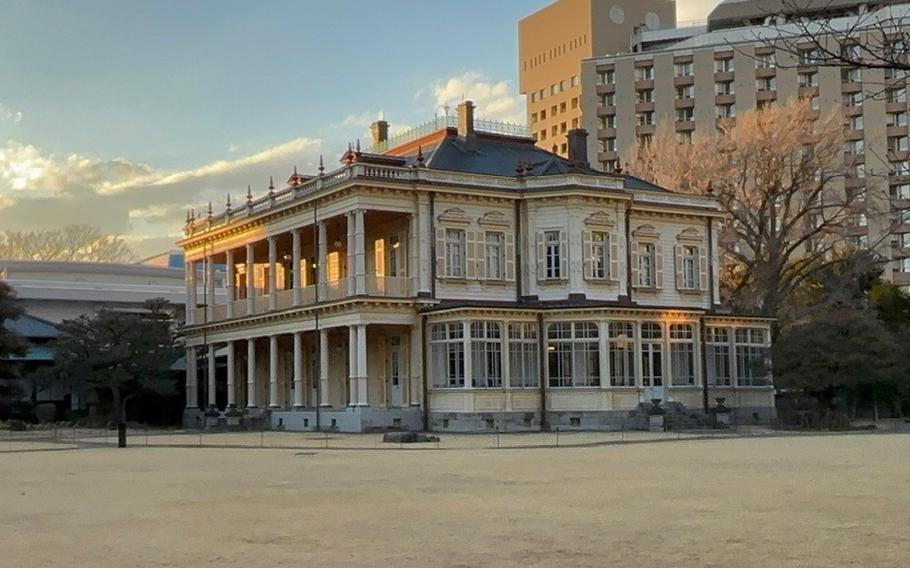
Former Residence of Iwasaki Family (Photo by Takahiro Takiguchi/Stripes Japan)
Nestled in Tokyo’s Komaba District is the Former Residence of the Maeda Family, a part-British Chador and part-traditional Japanese-style mansion, offering a glimpse into the 1930s lifestyle of an aristocrat.
The buildings, interiors and gardens of the residence are a stunning example of how British and Japanese architectural style and aesthetics were blended. Elegant rooms with fireplaces and chandeliers preserved in their original condition transport visitors into a bygone era.
The residence garden is pristine and offers a peaceful escape from the city with its many pine trees, seasonal flowers and views of the pond and small river flowing through.
The Maeda Mansion isn’t the only hybrid Western and Japanese-style home in Tokyo. Here are a few others you can visit for a taste of vintage Japan.
Former Residence of Iwasaki Family, Ueno
Former Residence of Iwasaki Family (Photo by Takahiro Takiguchi/Stripes Japan)
The Former Residence of the Iwasaki Family in Ueno has a unique setting made up of a cultural blending of East and West — a traditional Japanese-style house and a Western-style Victorian guest house with a tower and underground cellar, which is connected to the Swiss mountain chalet-like billiards house through an underground tunnel. Constructed in 1896 for Hisaya Iwasaki, then-president of the Mitsubishi Conglomerate. The residence is open to the public and visitors can enjoy tea in the main dining hall with a reservation.
Website
Former Residence of Furukawa Family, Komagome

Furukawa Teien Western style garden (Photo by Takahiro Takiguchi/Stripes Japan)
Through a harmonious combination of traditional techniques and modern construction methods, the Furukawa Family Estate was built in 1917 in Komagome for Toranosuke Furukawa, then-president of the Furukawa Conglomerate. The home stands as an outstanding example of the successful integration of Japanese and Western aesthetics. The first floor is made up of Western-style rooms, primarily intended for receiving guests (Japanese and foreigners), while most rooms on its second floor are built according to a traditional Japanese style. The style was very unusual even at the time, and the seamless coexistence of these cultural elements remains one of the mansion’s most distinctive charms. The unique coexistence of Eastern- and Western-styles extends to the gardens, where a Western-style rose garden and a traditional Japanese garden continues one after another. Just like the former Iwasaki Mansion, you can enjoy tea and sweets in the beautiful main and dining halls with a reservation.
Website
Tokyo Metropolitan Teien Art Museum (Former Residence of Prince Asakanomiya)
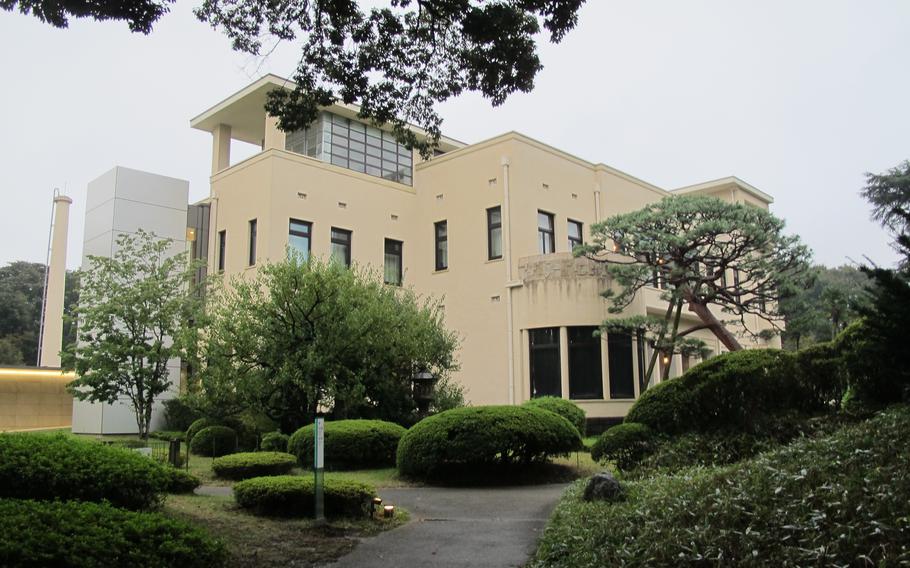
Tokyo Metropolitan Teien Art Museum (Former Residence of Prince Asakanomiya) (Photo by Takahiro Takiguchi/Stripes Japan)
Today, the Tokyo Metropolitan Teien Art Museum is a unique and sophisticated museum with traditional Japanese and typical Western-style gardens. But, in 1933, it was the residence of Prince Asakanomiya.
The three-story plaster building has a simple, yet elegant French Art Deco design style using patterns with straight lines, along with three-dimensional forms of various geometrical structures. The second floor, used as the private quarters of the prince’s family, was mostly designed by the Imperial Household Ministry’s Construction Bureau, which applied some traditional Japanese flavor to the impressive art style. Outside, the impressive large Japanese-style garden and traditional Japanese-style teahouse make a fascinating contrast against the Art Deco-style mansion.
Website
AloJapan.com