

Students visited Rome, Chile, and Japan this summer as part of the CU Denver Global Education program. These opportunities for international study provide students with immersive experiences, introducing them to cultures and perspectives that they will carry with them throughout their lives and careers.
Rome | CU Denver in Italy: Architecture and the Urban Context of Rome
Rome is a layered city, formed by centuries of an ever-evolving urban landscape. With Rome as the classroom for CU Denver in Italy: Architecture and the Urban Context, students spent four weeks of intensive study through tours, research, and sketching, and concluding with presentations of large-format, hand-generated in situ drawings that reflect not only an ability to represent a site, but also an ability to interpret the convergence of architecture, history, urban context, and contemporary use in a single place.
Assistant Professor Matt Shea directed the Rome study abroad program. He said that Rome is an important place for students to explore because the city itself tells an enduring urban narrative. Experiencing that story in-person offers students an in-depth understanding that a case study cannot fully capture.
“They study sites as part of a continuum that span the early Roman kingdom and the Republican, Imperial, Medieval, Renaissance, Baroque, Fascist, Modern, and Contemporary periods,” said Shea. “At the same time, they recognize the sites as part of a contemporary, living city that is used daily. This condition is rarely found in North American cities. In Rome, layers of architecture and urbanism from very different periods exist simultaneously and often physically overlap.”
“A student can immediately see how a building, piazza, street, monument, or infrastructure has been reused, reimagined, or simply continued to function over centuries,” he continued. “This allows students to think about preservation, change, reuse, and the permanence of public space in relation to contemporary urban life.”
Each day throughout the program, students followed a similar schedule of observation, drawing, critique, and refinement. They carried their sketchbooks with them across the city to cross-train their eyes and hands together and develop practical fluency in proportion, geometry, scale, thresholds, materials, and light to make stronger design in their work.
“The sketchbook was vital as a record of field investigation and as a tool for architectural analysis,” said Shea. “Students recorded proportion and scale, geometry, axes, solid and void, thresholds, materials, function, historical period, and more through plans, sections, elevations, oblique drawings, perspectives, diagrams, visual notes, and annotated images.”
Shea continued, “Rather than being a souvenir travel journal, the sketchbook slows students down, makes them observe attentively, and prompts them to think about what they see. It is a work in progress that students can return to and develop over the course of the program, as they observe their increasing ability to analyze and record a site.”
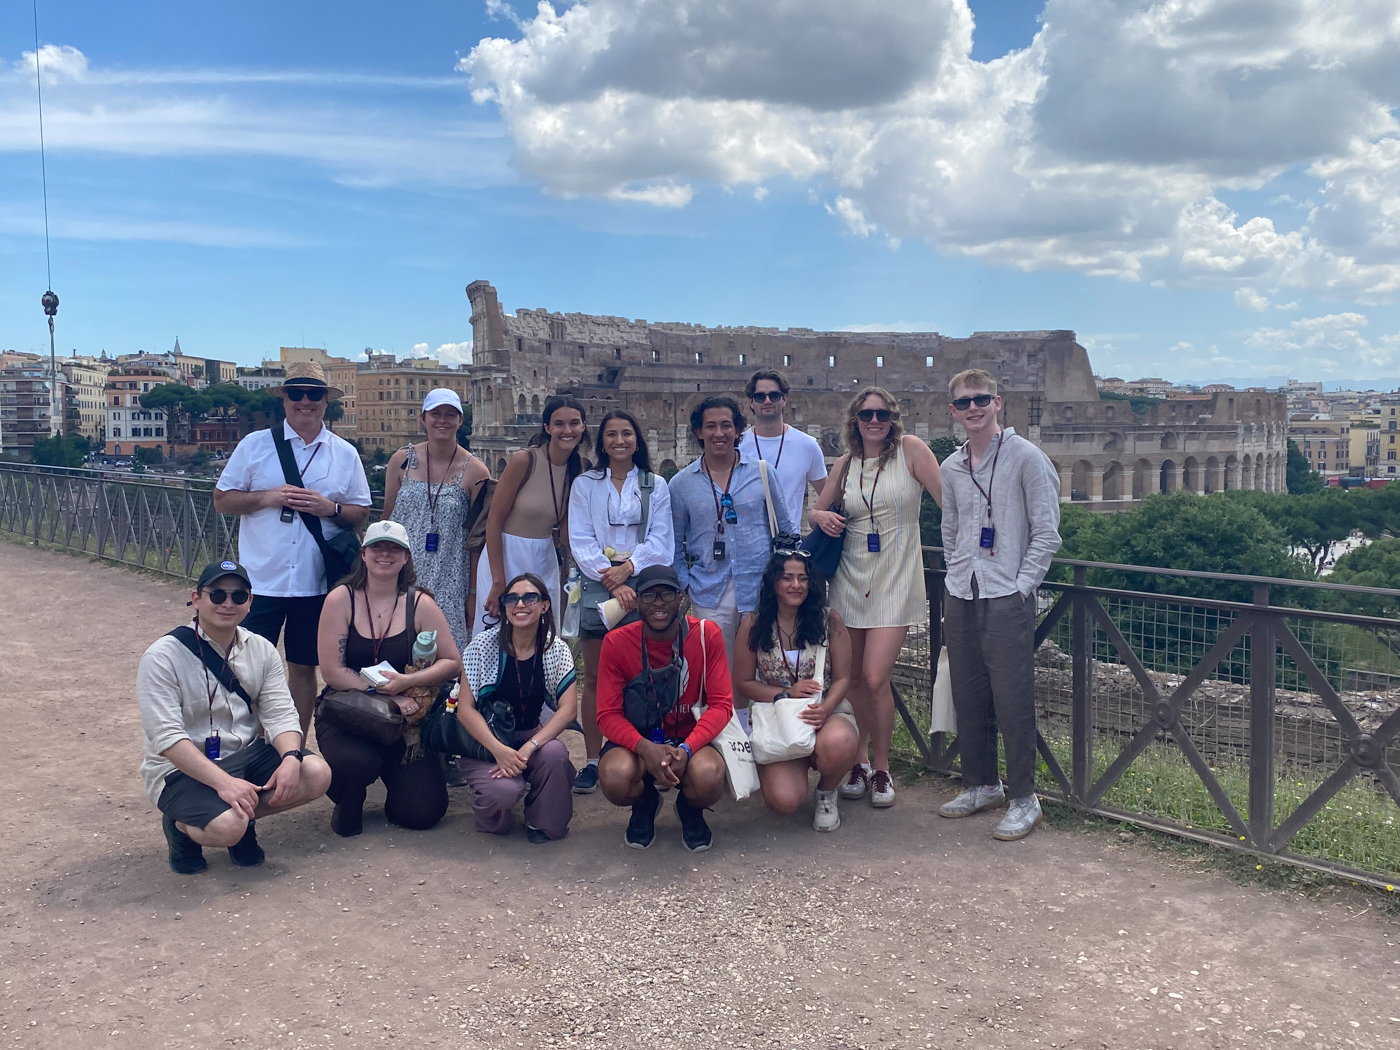
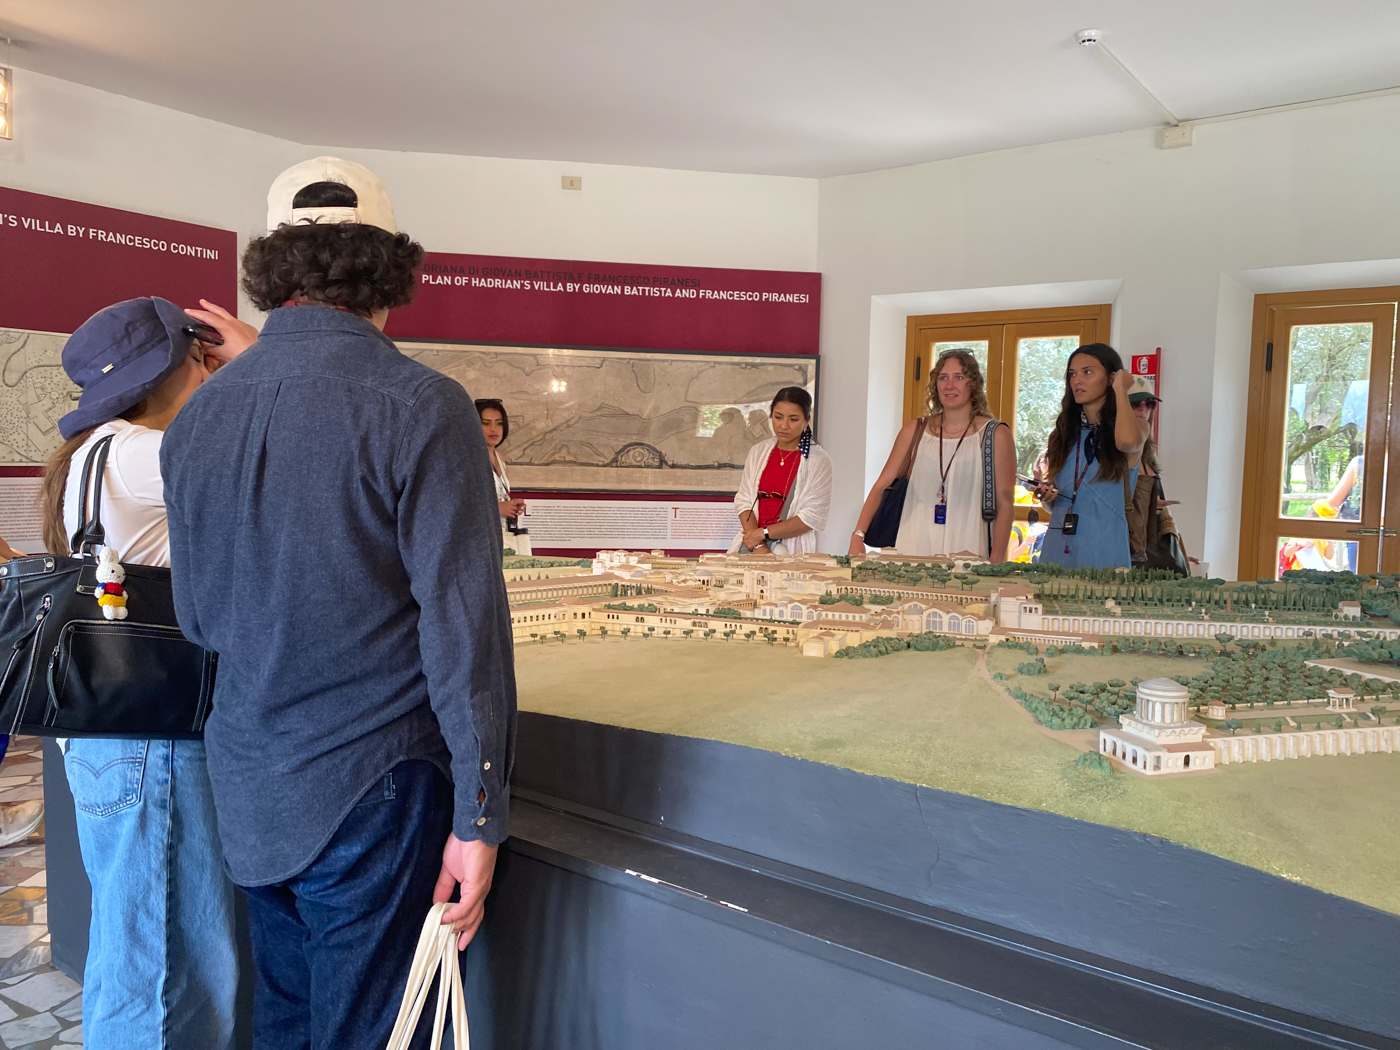

Photos provided by Matt Shea.
Santiago, Chile | Santiago Public Space Studio
Written by Cassa Niedringhaus

A corridor through Lo Espejo—a municipality in Santiago, Chile—offers an opportunity to increase connectivity and community.
For their 2026 Public Spaces Studio, students from the College of Architecture and Planning at CU Denver traveled to Santiago and worked in collaboration with local public officers and community members to prepare a plan for a new urban greenway known as the Corredor Biológico Salvador Allende.
The plan defines a vision for the corridor as a major connector with enhanced pedestrian and bicycle infrastructure, improved greening strategies, and curated play and public art elements. This includes a multi-use trail, as well as new vegetation and other green infrastructure to reduce surface temperatures, mitigate flood impacts, and support habitat connectivity for wildlife.
In May and June, CU Denver students pursuing a master of urban and regional planning (MURP) and master of urban design (MUD) conducted public space surveys, collected field notes, met with local officials, and solicited feedback from residents to develop the plan. They also collaborated with faculty from University of Chile’s Facultad de Arquitectura y Urbanismo.
This plan will fill a critical gap in the region’s broader green infrastructure plan, said Professor of Urban and Regional Planning Austin Troy, PhD, who served as one of three instructors on the trip. It gave students a chance to get real-world experience, too.
“The students were able to design for a large area with such a rigorous level of detail,” Troy said. “I was amazed by their creativity in coming up with design and programming choices for the space and finding ways to make thematic areas of the site transition logically across space.”
Troy added that students and faculty found the opportunity to connect with locals to be one of the most rewarding parts of the studio.
“It was rewarding to work with the staff and community members from Lo Espejo, none of whom spoke English, but all of whom were incredibly welcoming, friendly and generous with their time,” Troy said.
The final Corredor Biológico Salvador Allende Design plan, presented by the students at the end of the four-week study abroad, can be used by the Lo Espejo community as they seek funding to bring their proposals to fruition. Learn more about this and other global education opportunities by visiting the Office of Global Education.


Photos provided by Austin Troy.
Japan | CU Denver in Japan: Tectonics in Context – Japan Lab

Japan’s cities tell a story of rapid modernization. In the decades following World War II, Japan transformed, reshaping its cities and introducing some of the world’s most innovative and sophisticated architectural works. Students in the Summer 2026 CU Denver in Japan: Tectonics in Context study abroad program traveled across Japan, immersing them in the Japanese context, while completing design prompts to better understand the diversity of building culture on the other side of the globe.
The Tectonics in Context course in Japan was led by Associate Professor and Director of Graduate Architecture Studies Rick Sommerfeld and Associate Professor and Director of Undergraduate Architecture Studies Kevin Hirth. During the two and half week program, students traveled to Tokyo, Osaka, Kobe, Naoshima, and Kyoto.
Japanese architecture “engages site, context, materiality, and tectonics in ways shaped by Japan’s cultural traditions, dense urban environments, and varied climate,” said Sommerfeld. “Japan has eight Pritzker Architecture Prizes Laureates (often described as architecture’s equivalent of the Nobel Prize) making it the most recognized country in the award’s history (tied with the USA). Experiencing the work of these architects’ in-person exposes students to perspectives and design practices that differ substantially from those typically encountered in Western architectural education.”
Students were encouraged to move beyond simply documenting what they saw on their tours. Through drawing, they made close observations of how infrastructure, light, context, sequence, and cultural ideas inform the architectural experience.
“At Shinjuku Station in Tokyo, students produce isometric drawings to map and interpret the scale and complexity of Japan’s transportation infrastructure,” said Sommerfeld. “On the island of Naoshima, they study shade and shadow to understand the subtle spatial and material qualities of Tadao Ando’s Chichu Art Museum. In Osaka and Kobe, comparative drawing exercises ask students to examine how similar building types respond to different urban and cultural contexts. In Kyoto, students use perspective drawing to explore Ma—the Japanese concept of spatial and temporal intervals—through the repetition and rhythm of traditional torii gates.”
By experiencing Japan firsthand, students gained a deeper understanding of how architecture responds to culture, climate, infrastructure, and place. Immersive learning beyond the classroom gives students an appreciation for the cities, traditions, and cultures that inform the built environment.

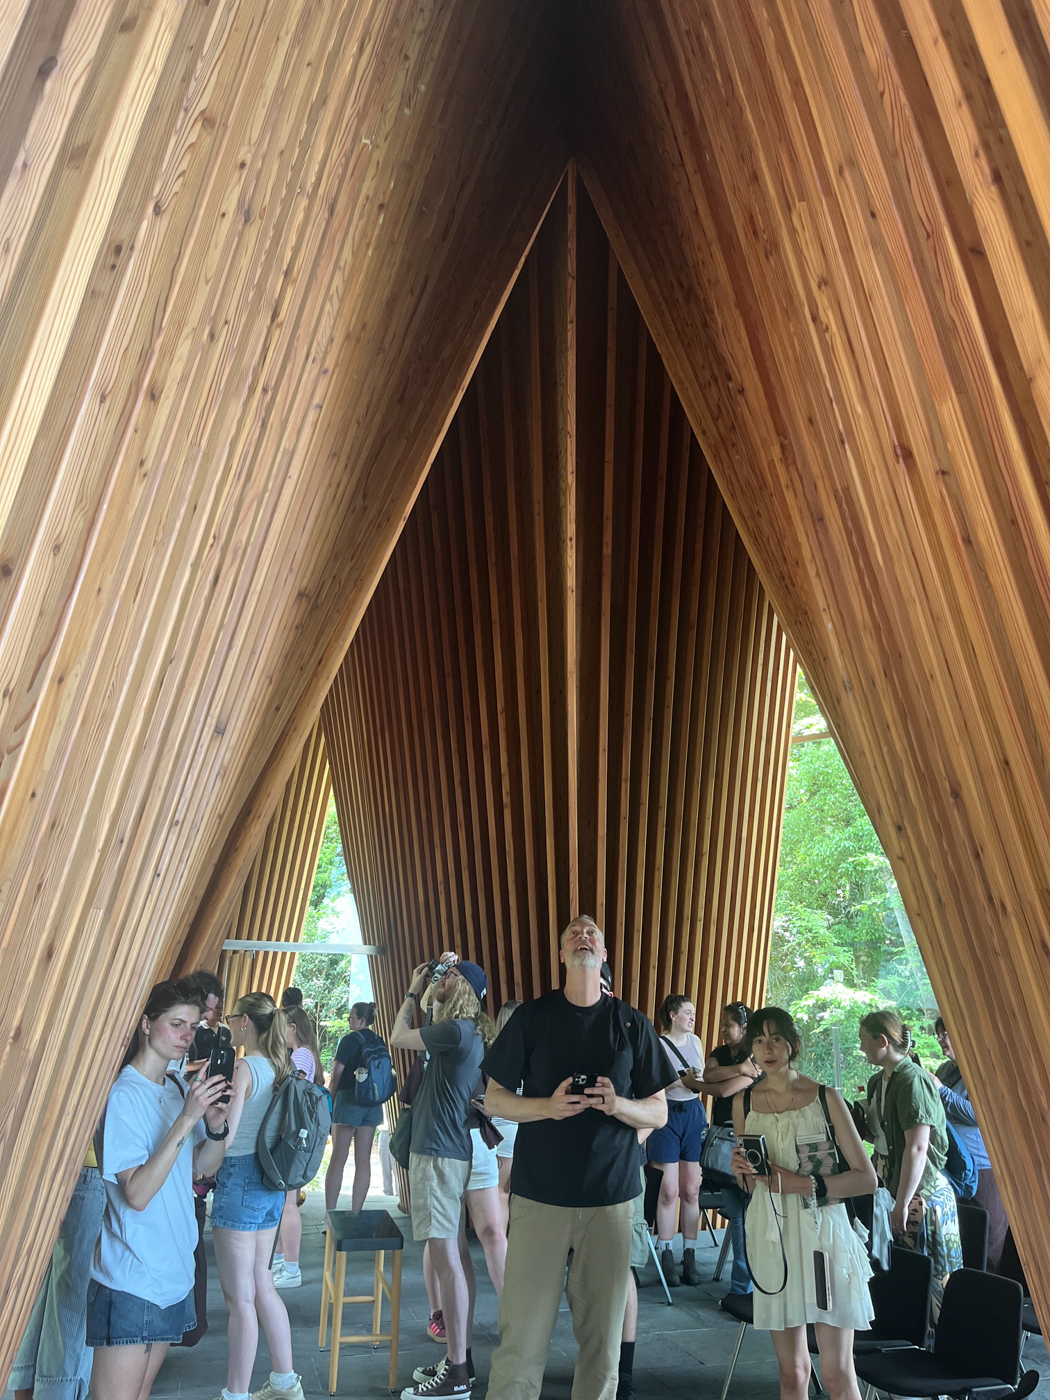

Photos provided by Rick Sommerfeld.
Summer 2027 Study Abroad
While planning is still underway for the Summer 2027 study abroad schedule, CAP is currently planning to travel to Japan, Chile, and Finland.
Applications for these programs are not yet open but stay tuned for information sessions during the fall semester, and visit the Study Abroad Portal to search the available programs available to CAP students.
AloJapan.com