
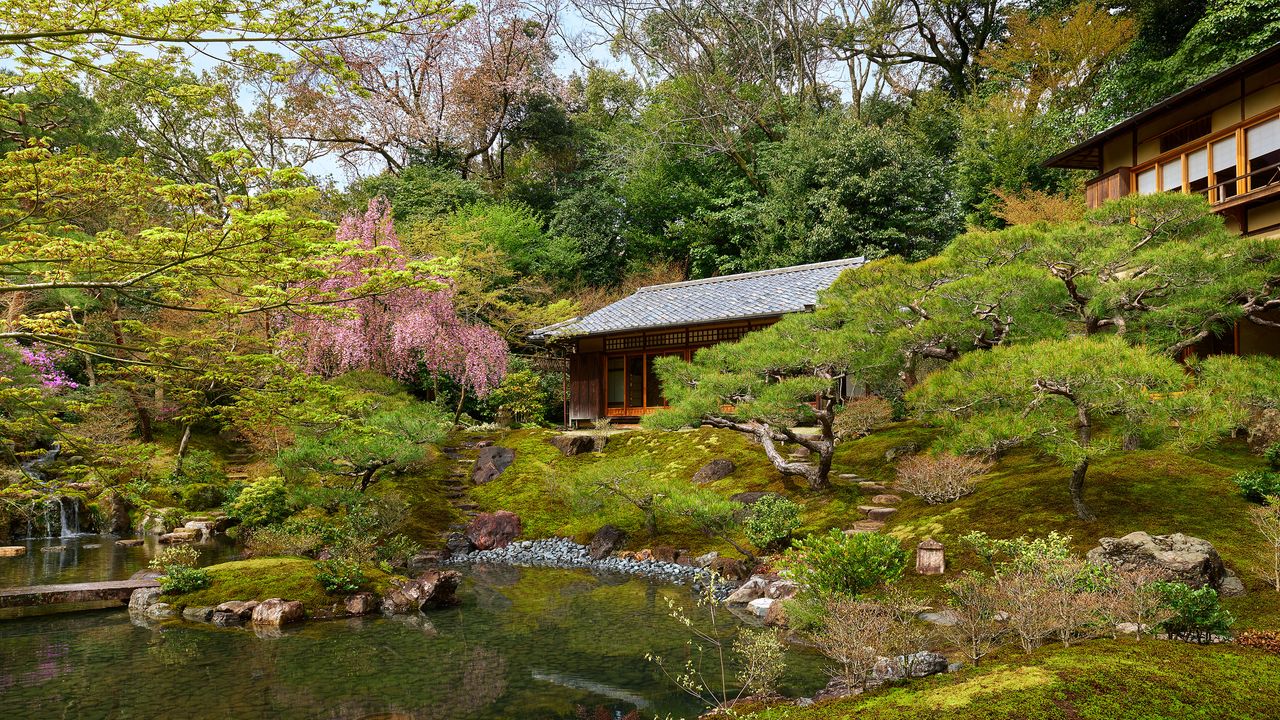
The design team was resolutely guided by the philosophy of teioku ichinyo or “harmony between the house and garden as one,” creating a cohesive and unified environment with nature and inhabited spaces. Central to the site is a pond with a small artificial island shaped like a turtle—a symbol of longevity—connected to the shore by a stone bridge, intentionally lowered as to appear floating in the water. As head gardener, Kato scrupulously arranged the landscaping—positioning Japanese red pine and cherry trees precisely to the millimeter—so as to capture a perfect view of the garden when observed from key points in the house.
While regulations prevented any structural expansion, modern amenities were added such as air-conditioning and underfloor heating. An outdoor timber deck was constructed with a Shirakawa stone open-air bath, by request from the owner. “We tried to preserve [the building] as it is, as much as possible, and looked for other ways to improve the quality of life,” explains Maezawa. In the living room, the sunken hearth and tatami flooring were replaced with bespoke, soft-to-the-touch silk floor carpeting (also added to the bedroom), further complemented by midcentury furniture from the owner’s own private collection—signature pieces by the likes of Isamu Noguchi, Jean Royère, and Alexandre Noll.
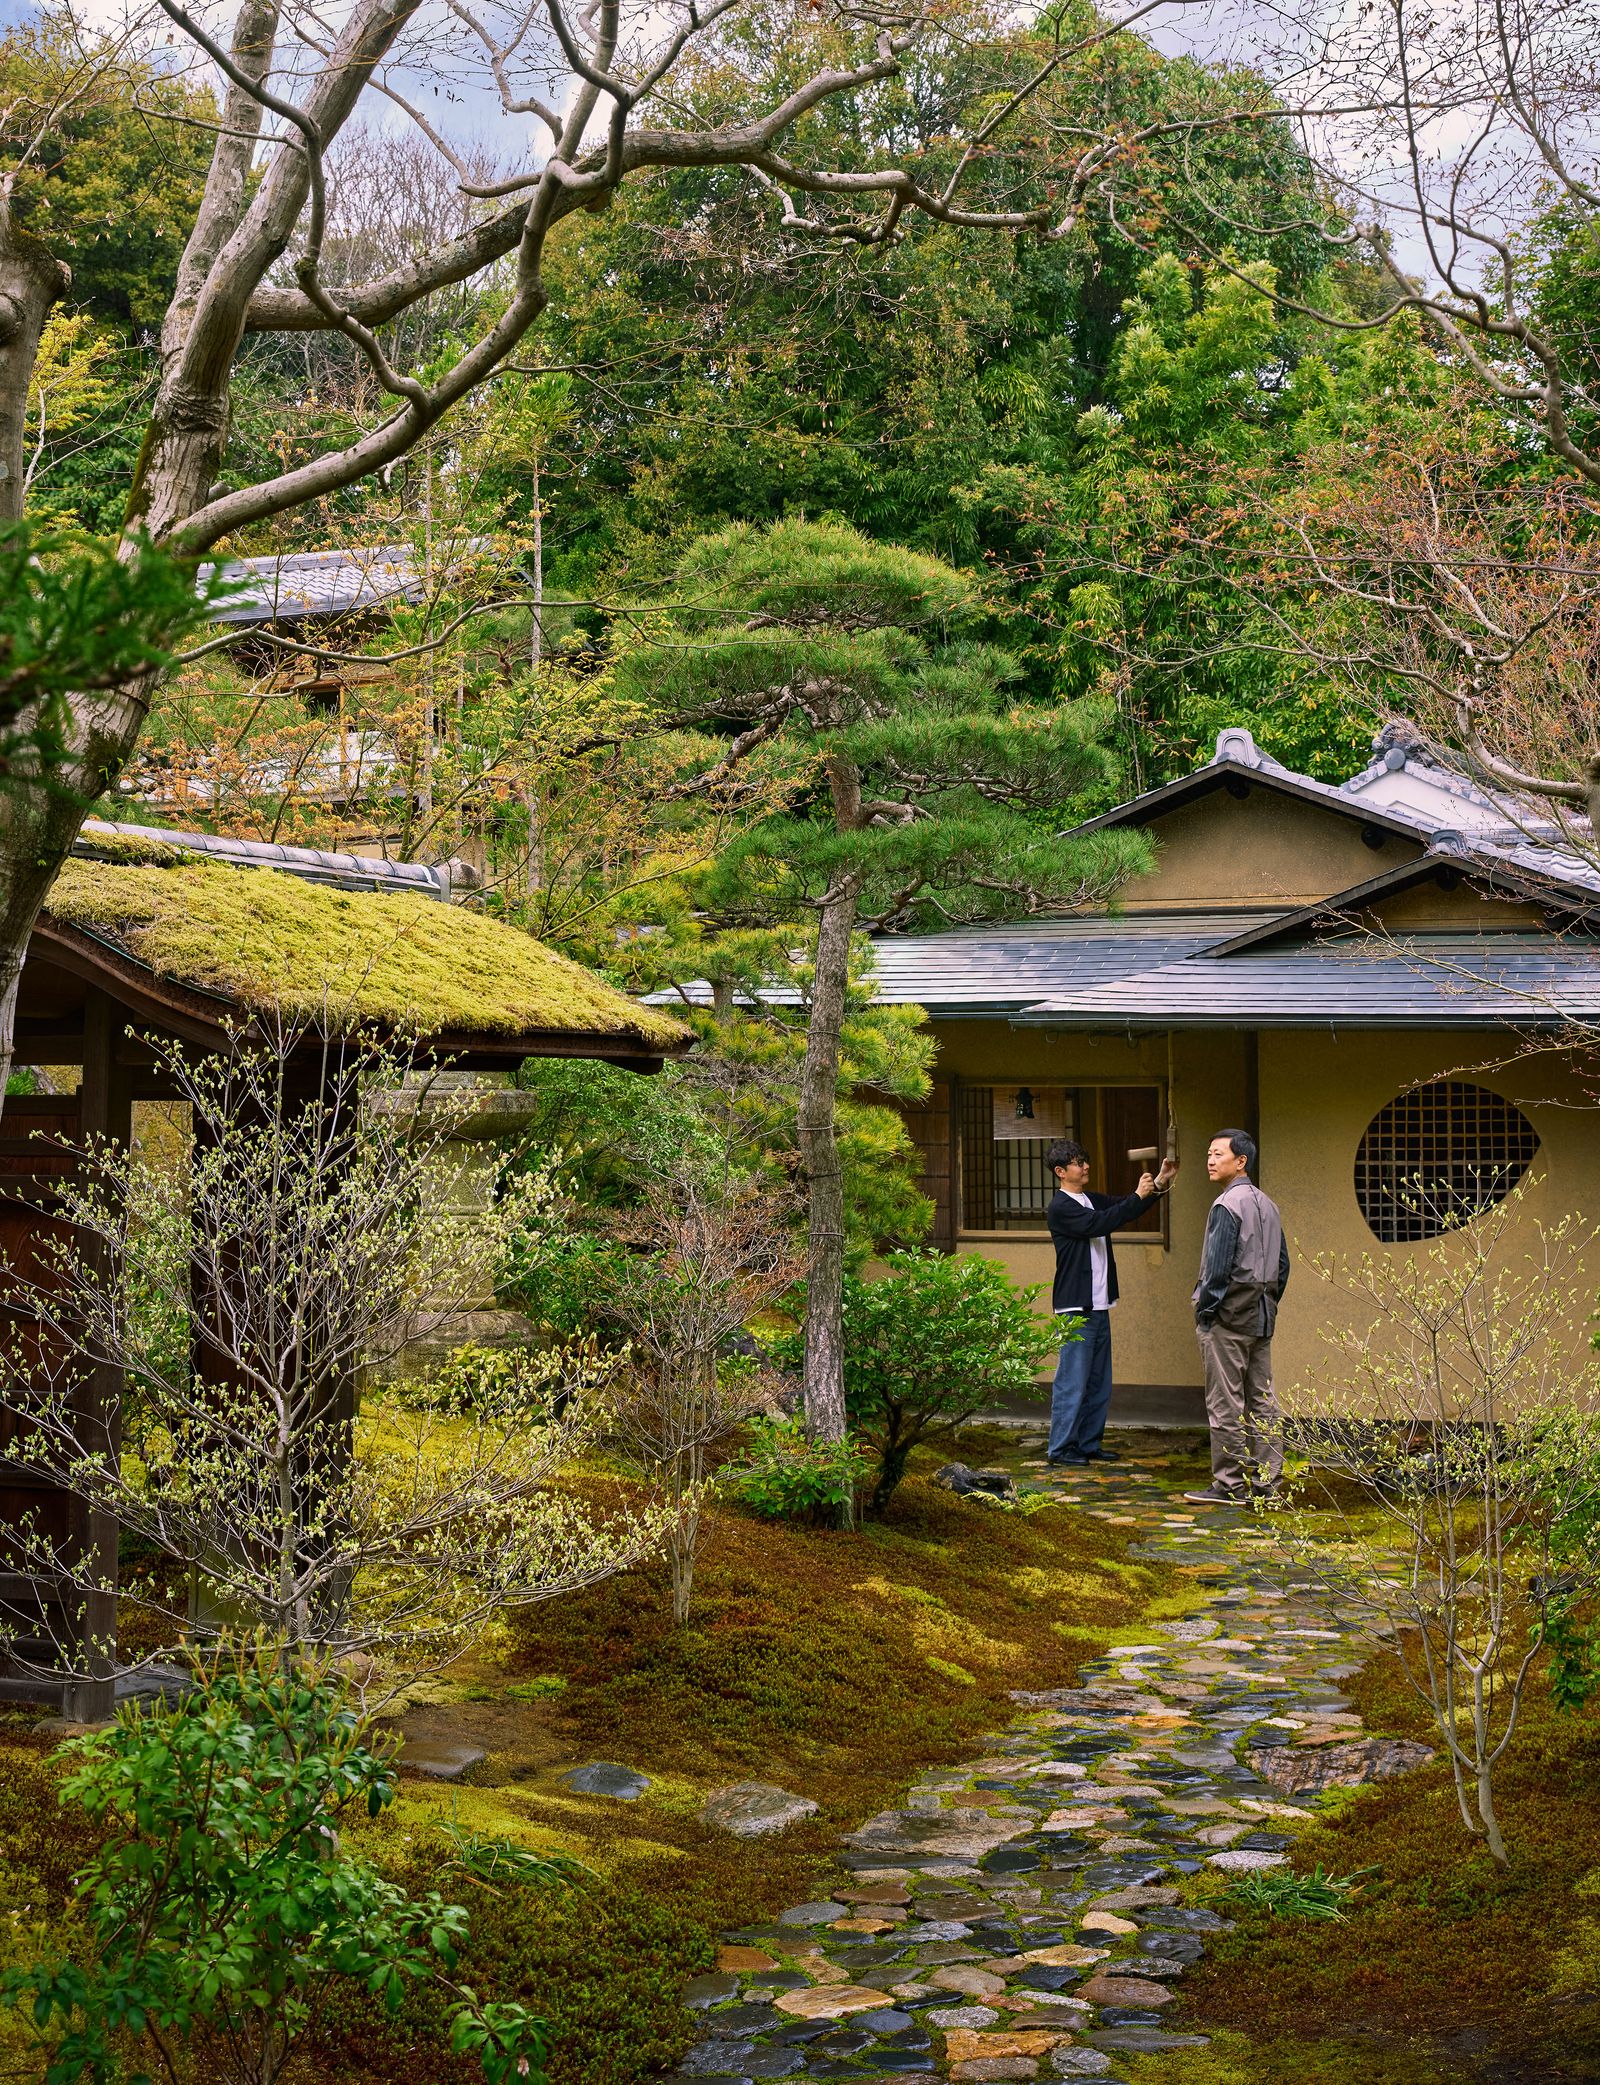
Homeowner Yusaku Maezawa (left) with architect Hiroshi Nakamura at the front entrance

In the rear garden, a blooming camellia tree is nestled between a 14th century stone Hokyointo pagoda and custom bamboo fencing with initials “MZ” crafted from an interwoven pattern using split thin bamboo.

Maezawa enjoying the open-air bath. A blooming shidarezakura weeping cherry tree can be seen in the background.

Maezawa’s art collection is interwoven throughout the home. In a drawing room alcove, a 1950s painting by Takeo Yamaguchi hangs above an aquamarine gemstone with quartz from Pakistan, positioned atop Heian period reclaimed timber from Nara Prefecture’s storied Horyu-ji Temple.
AloJapan.com