

 © Yosuke Ohtake


 + 27
+ 27
Share
Share
Or
https://www.archdaily.com/1042531/rest-area-3-osaka-expo-2025-suzuko-yamada-architects
Area
Area of this architecture project
Area:
104 m²
Year
Completion year of this architecture project
Year:
2025
Photographs
Lead Architects:
Suzuko Yamada, Kokoro Suzuki, Yuta Gongyo, Malibu Fukuda
 © Yosuke Ohtake
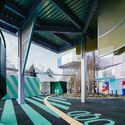
Text description provided by the architects. A rest area where clusters of trees leading into a quiet forest are interwoven with small yet unique man-made structures. The entire site also serves as a dining space, with food trucks and tables arranged throughout, drawing many visitors in search of shade. However, alongside accessible facilities such as restrooms, an information center, and lounges, there are also many restricted-use spaces including a first-aid station, a police booth, and a telecommunications equipment room.

AloJapan.com